Home › Concrete Foundations and Footings
Build on a solid base with professionally installed concrete foundations in Asheville, NC. We pour footings, stem walls, and foundation slabs that meet engineering and code requirements. From new homes to additions and garages, our crew delivers accurate layout, reinforcement, and reliable concrete placement.
Superior Concrete Asheville provides professional concrete foundations throughout Asheville, NC, North Carolina and the surrounding area. Our licensed, insured crew delivers safe, clean, on-time work with a free estimate before anything begins. Call (828) 522-5867 or request your free quote.
Concrete foundations in Asheville built for our hills, clay, and weather
Concrete foundations in Asheville are not one size fits all. Between steep lots in West Asheville, older bungalows in Kenilworth, and newer builds in Arden and Weaverville, the ground conditions change fast. At Superior Concrete Asheville, we start every foundation or footing job with the dirt, not the blueprint.
Our crew checks soil type, slope, drainage paths, and what is already on the lot. Much of Asheville sits on red clay that holds water, so we look at how that water will move around your house or building. Where homes are cut into a hillside, we pay close attention to how the bank is supported and whether we need wider footings or added reinforcement.
We work on new home foundations, additions, garage slabs with footings, structural piers for decks, and foundation repairs where old block or stone has started to move. Older homes around Montford, North Asheville, and Oakley often need footing upgrades when you add a second story or open up interior walls. We design those foundations so they work with the existing structure rather than fighting against it.
Every project is laid out by line and grade, checked against surveyed property lines and finished floor elevations. That keeps water flowing away from the building and keeps your foundation height where it should be so steps, driveways, and porches tie in cleanly.
How we build concrete foundations and footings step by step
A good concrete foundation is the sum of a lot of small choices done right. Here is how Superior Concrete Asheville typically builds them.
Layout and excavation: We mark footing lines with strings and paint, then dig to the depth required by code or engineering. In Buncombe County, that usually means at least 12 inches below undisturbed soil and often deeper to get below the frost line and reach solid ground. On sloped lots, we bench or step the footings so the foundation follows the hill without creating weak spots.
Subgrade preparation: We remove loose or organic material and compact the soil. If the native soil is soft or holds water, we add compacted gravel to create a firm base. This step is critical in our clay soils, which can swell and shrink with moisture.
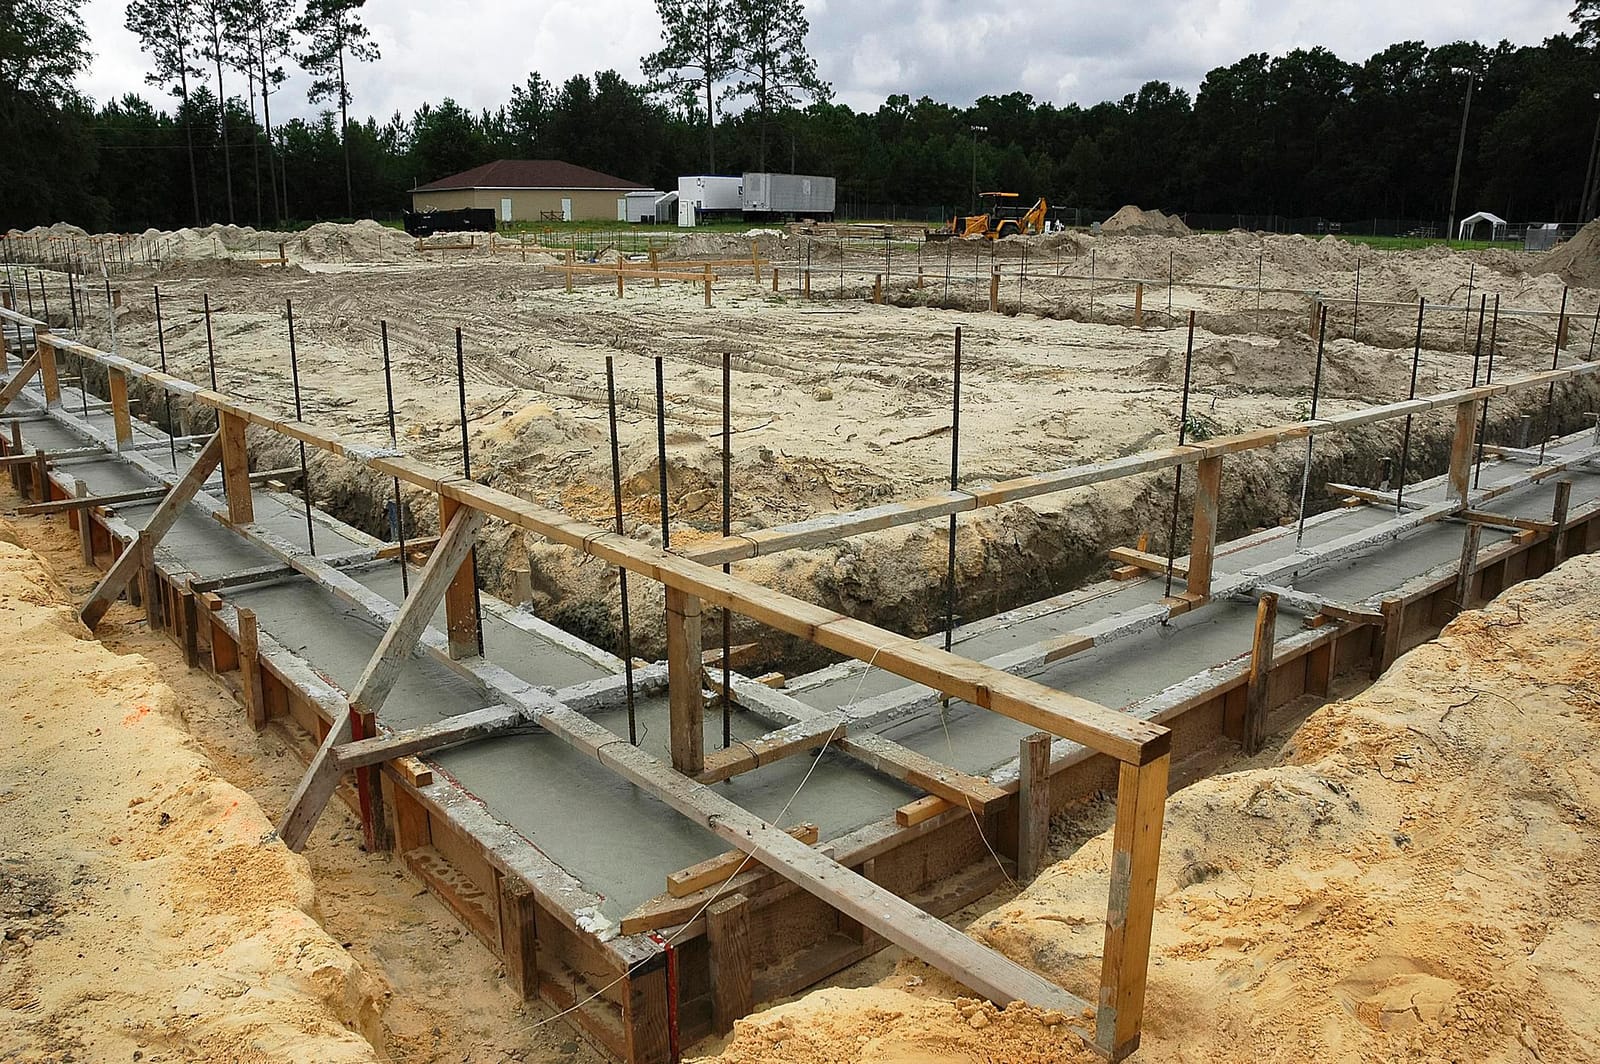
Formwork and reinforcement: We set wood or metal forms to create straight, level footings and foundation walls. Then we place rebar cages or grids, tying steel so it stays centered in the concrete. For typical homes we use horizontal rebar in the footings and vertical bars that tie the footing into the wall, but many hillside or tall wall projects get custom reinforcement based on an engineer's plan.
Concrete placement: We order the right mix design for the job, usually a 3000 to 4000 psi concrete with air entrainment for freeze-thaw durability. On tough-to-reach mountain lots we use a concrete pump to place the mix carefully so rebar is fully surrounded and there are no voids. Our crew vibrates or rods the concrete to remove trapped air.
Finishing and curing: Footing tops and wall tops are struck off level and anchor bolts or hold-downs are set while the concrete is still workable. Then we protect the new foundation from quick drying in hot weather and from freezing in cold snaps, using coverings and cure methods suited to the season. Proper curing improves strength and reduces cracking over time.
Foundation options, waterproofing, and drainage for Asheville homes
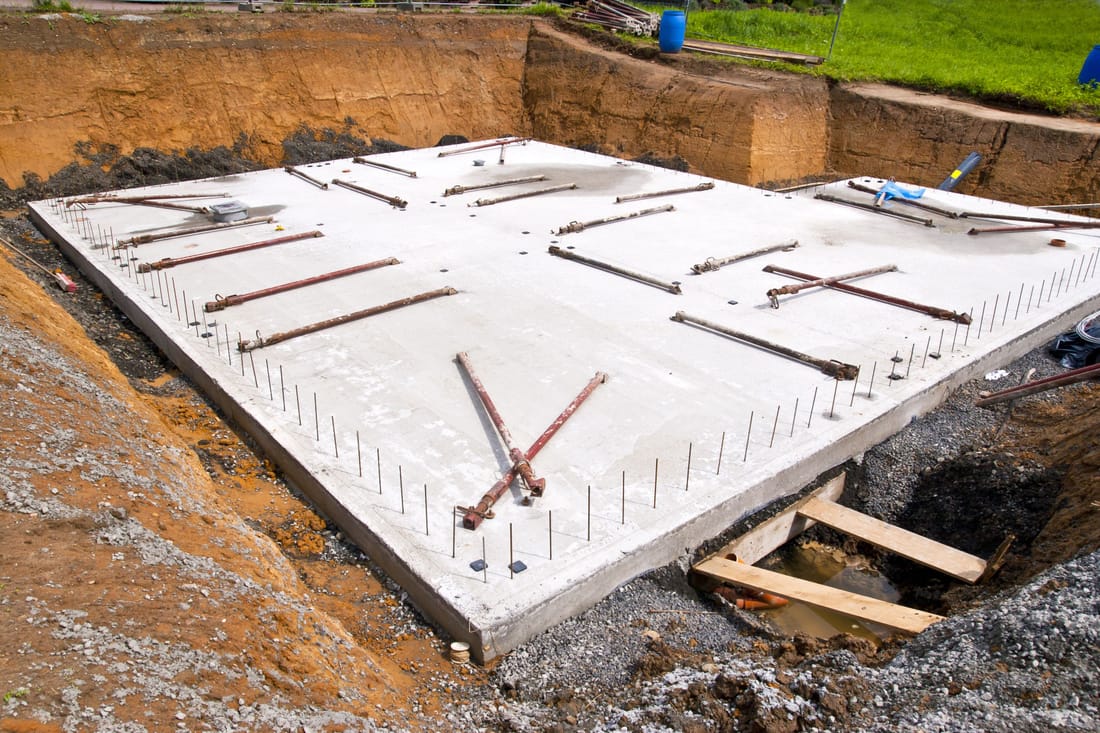
Different properties in and around Asheville call for different foundation and footing types. Superior Concrete Asheville installs slab-on-grade foundations for many garages and workshops, crawlspace foundations for typical homes, and full basements where the site and budget allow. We also pour thickened-edge slabs where the footing and slab are combined, commonly used for smaller structures.
In crawlspaces, we focus on keeping moisture under control. That usually includes proper footing depth, perimeter drains, a vapor barrier on the ground, and venting or closed crawlspace details that your builder or HVAC contractor specifies. For basements, waterproofing and drainage become even more important because lateral soil pressure and water pressure are higher.
Our basement foundation work usually includes a gravel layer around the footing, perforated drain pipe that drains to daylight or to a sump, and exterior waterproofing on the wall. Products range from spray-on membranes to dimple boards and we match the system to the soil and the amount of groundwater expected. Around Asheville, properties that cut into rock or lie below neighboring lots often benefit from upgraded drainage so water does not build up against your walls.
We can also add interior slab thickening, isolated pad footings for point loads, and haunched areas where heavy equipment or masonry fireplaces will sit. For decks or porches attached to the house, we pour isolated concrete piers or short foundation walls that are sized for our local snow and live load requirements, so sagging and settlement are less likely.
If you already have an existing home, we can evaluate whether your current foundation can handle an addition or second story. Sometimes we widen or deepen existing footings with supplemental pours, add interior piers, or tie new footings into old with drilled and epoxied rebar to make the structure act as one.
Cost factors, permits, and what drives your concrete foundation price
Homeowners in Asheville often ask why one foundation quote is higher than another. The price is rarely just about the concrete yardage. Several specific factors drive the cost of concrete foundations and footings.
Access and site conditions: Steep driveways, tight lots in older neighborhoods, or long distances from the street to the build site can require pumps, smaller trucks, or extra labor. Rocky soil around places like Reynolds Mountain can slow excavation and require rock breaking, which adds time and equipment.
Depth and engineering: Deeper footings, taller foundation walls, or engineered designs with more rebar all add materials and labor. Many modern homes with open floor plans and big window walls need heavier footings under point loads, and hillside homes often require more complex stepped foundations.
Water and drainage: If your lot holds water or sits at the bottom of a slope, we may need more drainage stone, French drains, sump systems, or upgraded waterproofing. These items cost more upfront but save money by preventing water problems later.
Permits and inspections: In Asheville and Buncombe County, foundations are inspected several times, usually at footing, foundation wall, and sometimes drain stages. Superior Concrete Asheville coordinates with your builder or directly with the homeowner to schedule these inspections so work moves smoothly. Permit fees, survey work, and geotechnical reports (when required) are project specific but important to plan for.
When we estimate a job, we spell out footing dimensions, wall heights, reinforcement, drainage details, and access assumptions. That way you can compare apples to apples if you get multiple quotes, instead of just looking at a lump sum price that hides important differences.
Common Asheville foundation problems and how we prevent or fix them
Many of the calls we get at Superior Concrete Asheville involve existing foundation issues. Knowing what goes wrong helps you choose the right approach for new work.
Common problems around here include stair-step cracks in block walls, settling corners on older porches, moisture and mold in crawlspaces, and basement walls that bow slightly where backfill was done without proper drainage. Often these come from shallow or under-sized footings, missing or clogged drains, or backfill done too early before the concrete gained strength.
On new foundations and footings, we prevent these issues with correct footing width and depth, correct rebar placement, good compaction, and well-designed drainage. In clay soils, we avoid bearing directly on fill that has not been properly compacted and, where needed, we bring in suitable gravel or engineered fill. Around basements, we never rely on just dirt against bare concrete. There is always some combination of drain tile, gravel, and waterproofing.
For existing structures, we can add new interior footings and piers under sagging beams, underpin corners with new concrete pads tied to the old foundation, and improve drainage so water is carried away rather than pressed against the walls. We work with structural engineers when a home shows significant movement, so repairs are designed for the specific issue instead of using generic fixes.
Before you hire any foundation contractor in Asheville, ask to see examples of work on lots similar to yours, steep or flat, crawlspace or basement. Ask what mix designs they use, how they cure the concrete in hot summers and cold snaps, and how they handle drainage. A solid answer to those questions usually tells you more than a low price ever will.