Home › Commercial Concrete Foundations and Footings
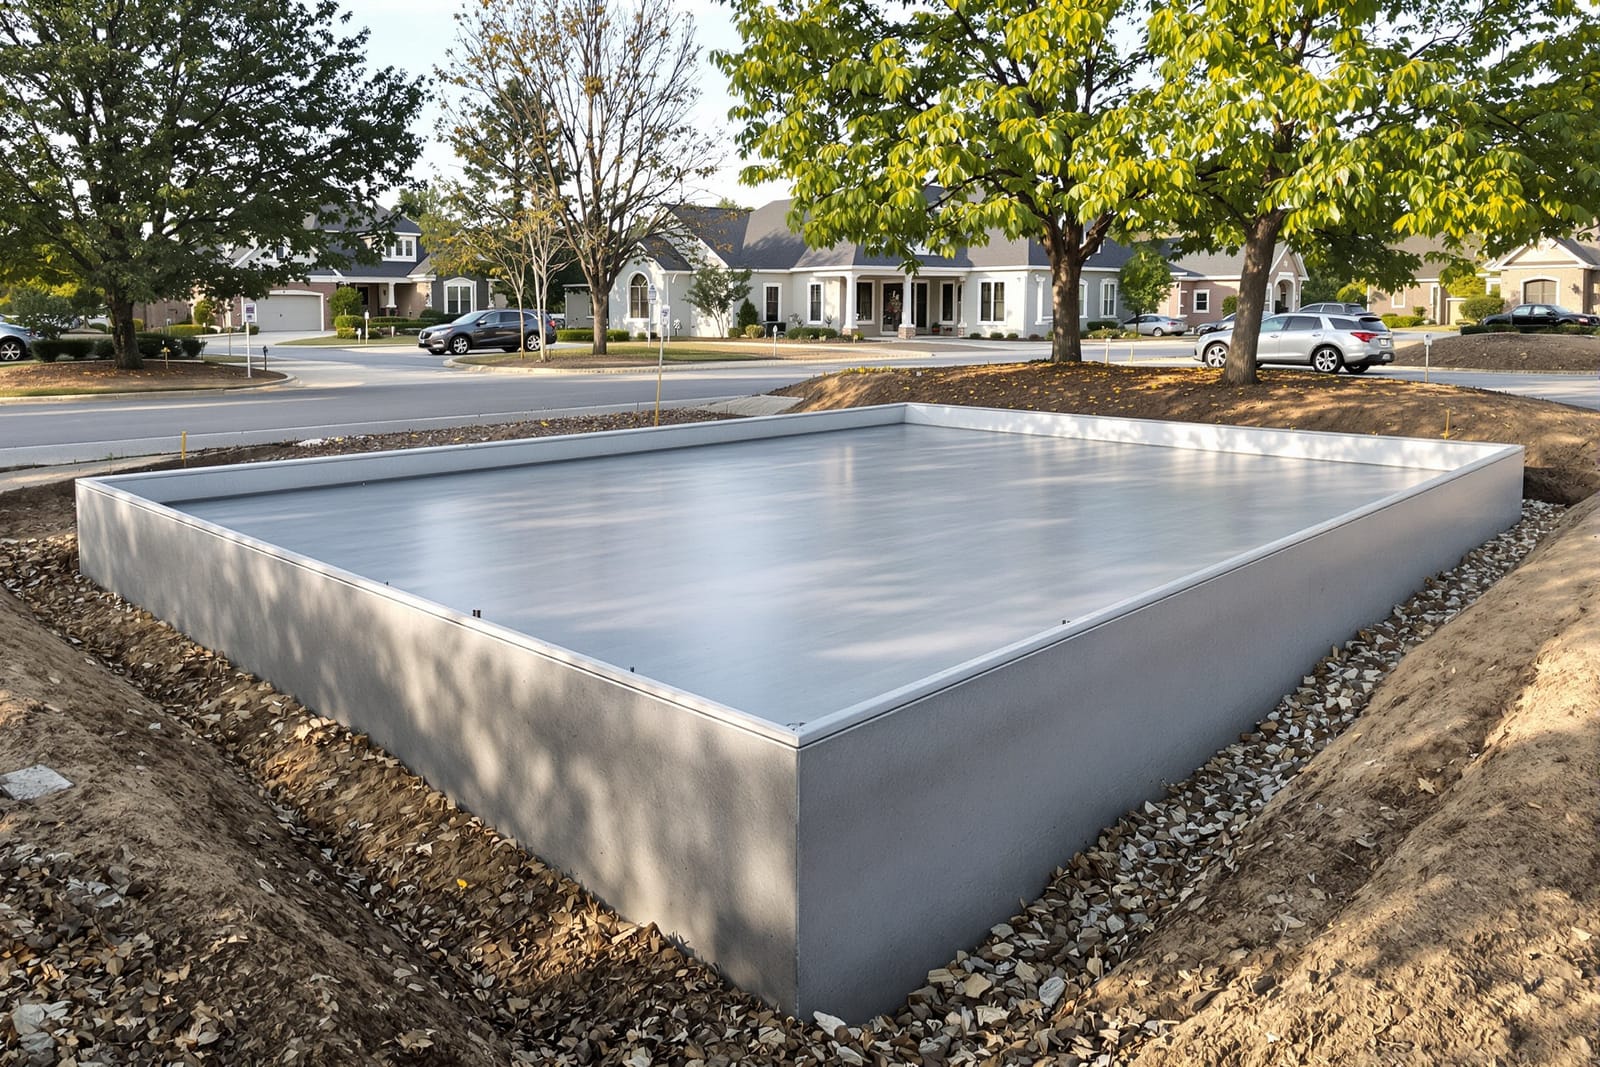
Support your structure with properly designed commercial concrete foundations in Asheville, NC. We install spread footings, grade beams, piers, and foundation walls to engineered specifications. Our team coordinates with your design and inspection team to deliver accurate, on schedule foundation work.
Superior Concrete Asheville provides professional commercial concrete foundations throughout Asheville, NC, North Carolina and the surrounding area. Our licensed, insured crew delivers safe, clean, on-time work with a free estimate before anything begins. Call (828) 522-5867 or request your free quote.
Commercial Concrete Foundations Built for Asheville Conditions
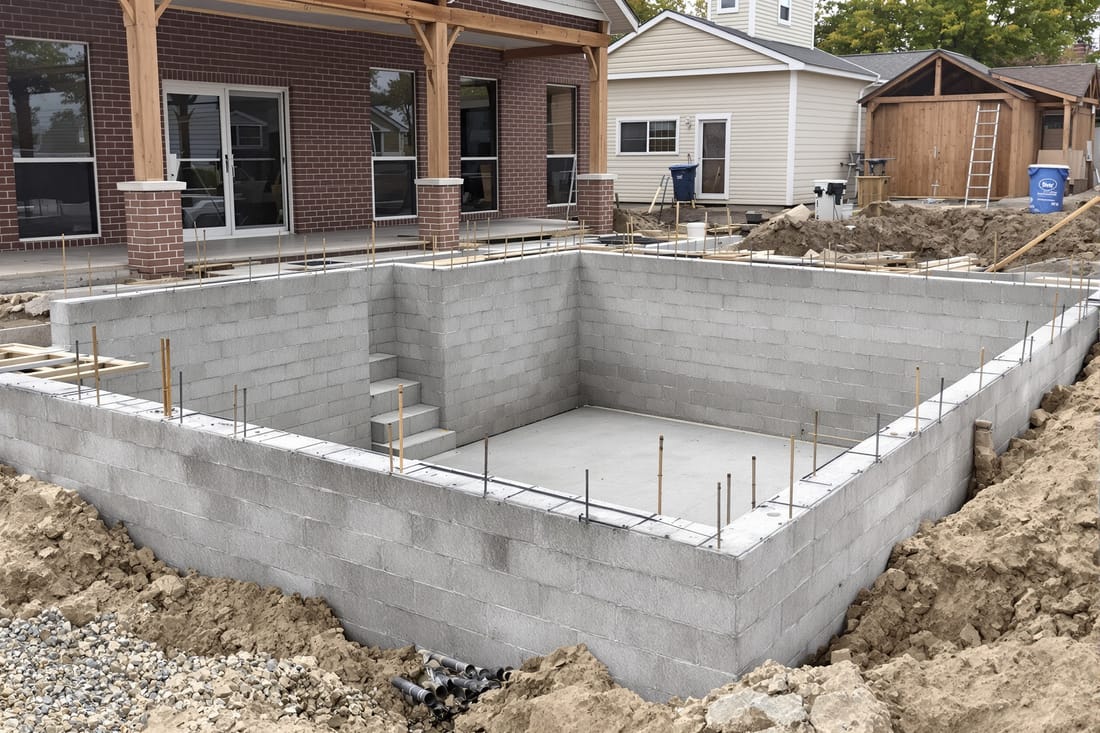
When you pour the foundation for a commercial building in Asheville, you are not just putting concrete in a hole. You are creating the structural backbone that has to handle mountain weather, sloped sites, and long term loading from steel, masonry, and equipment. At Superior Concrete Asheville, our commercial concrete foundations and footings are designed around those real world demands, not a one size fits all template.
We work on office buildings, medical facilities, multi family housing, garages, retail centers, light industrial shops, and small tilt wall projects across Asheville and the surrounding mountain towns. Every project starts with the soils report and structural drawings, then we match those requirements to how concrete actually behaves here with freeze thaw cycles, heavy rains, and occasional temperature swings.
If you are planning a new commercial build or an addition to an existing structure, we help you line up foundation design details with your budget and schedule. That includes discussing footing depths for frost protection, how to deal with sloped or unstable ground, what strength concrete mix makes sense for your use, and how to plan the pour sequence so other trades can stay on track. You get practical input from people who have actually built in Western North Carolina clay and rock, not just read about it.
Our Process for Commercial Foundations and Footings
Superior Concrete Asheville follows a step by step process so you know exactly what is going under your building.
1. Site and plan review
We start with your architectural and structural plans, geotechnical report, and survey. We verify footing sizes, slab thickness, column pad dimensions, rebar sizes, and any special details like pier caps or thickened edge slabs. On hilly Asheville sites, we pay close attention to cut and fill areas and any retaining walls that interact with the foundation.
2. Layout and excavation
Our crew lays out the building footprint using your control points, then marks footings, grade beams, piers, and slab edges. Excavation is then performed to the required depth and width, including frost depth and any over excavation the engineer calls for if we hit soft spots. In this region, it is common to encounter rock or stiff red clay, so we plan for possible rock hammering or stepped footings where the ground drops quickly.
3. Subgrade preparation and drainage
We compact the subgrade to the specified density, install stone base where needed, and add under slab drainage or vapor barriers if called for. Proper drainage is critical in Asheville because sudden heavy rains can saturate poorly prepared soils. For sites with groundwater issues, we coordinate with your civil engineer on perimeter drains or sump pits before concrete ever shows up.
4. Forms and reinforcement
We build and brace wood or metal forms for footings, grade beams, and walls, checking dimensions and elevations with lasers. Rebar is installed to the engineer's schedule, with correct lap splices, chairs, and clear cover to protect against corrosion. For heavy equipment pads and column footings, we often place heavier cages and additional dowels for vertical connection to beams or walls.
5. Concrete placement and finishing
We order the right mix from local batch plants, often a 3,000 to 5,000 psi mix for commercial work, with additives for slump control, cold weather placement, or accelerated set if the schedule is tight. During the pour, we consolidate with vibrators, strike off, and finish according to the required surface, from broom finished exterior footings to troweled interior foundation walls. Anchor bolts, hold downs, and embedded plates are set to exact layout so structural steel and framing can bolt up without delays.
6. Curing, stripping, and backfill
Proper curing is key to long term strength. We use water curing, curing compounds, or blankets during cold snaps to keep the concrete within the specified temperature range. Once the concrete reaches the required strength, we strip forms, clean up, then backfill in lifts so pressure on the new walls is controlled. Throughout, we keep inspectors and engineers in the loop so approvals are timely and your project keeps moving.
Foundation Types, Mix Options, and Design Choices
Commercial concrete foundations and footings in Asheville are not all the same, and the options you choose can affect both price and performance.
Foundation and footing types
For flat or gently sloping sites, a continuous strip footing with stem walls or a monolithic slab with thickened edges may be the most efficient. On steeper terrain, stepped footings and grade beams are common to keep the building level while following the natural contours. Multi story buildings may use isolated spread footings under columns or mat foundations where loads are heavy or soils are less uniform. Superior Concrete Asheville works with your engineer to match footing types to the specific structural loads and the soil you actually have, not just what is typical on paper.
Concrete mixes and reinforcement
Most commercial foundations we place use 3,000 to 4,000 psi concrete, but for medical equipment rooms, mechanical pads, and high load columns, we often step that up. In colder months or tight schedules, non chloride accelerators help gain early strength so forms can be stripped and backfill can start sooner. Fiber reinforcement can be added to slabs to help with shrinkage cracking, but it usually supplements, not replaces, steel rebar. Epoxy coated rebar may be worthwhile where deicing salts are used on nearby parking areas.
Add ons that matter
Vapor barriers under interior slabs, thicker edge beams under load bearing walls, and properly placed control joints are small design choices that prevent headaches later. In Asheville's climate, where winter freezing and summer humidity both show up, we pay attention to insulation at slab edges for conditioned buildings and to detailing around penetrations like plumbing and electrical so moisture does not track into the building.
We are always happy to walk you through the pros and cons of each option in plain language. For example, choosing a slightly higher strength mix or larger footing may add a modest upfront cost but can avoid expensive rework if your use changes or equipment loads increase later.
What Drives Cost and Schedule for Commercial Concrete Foundations
Owners and GCs often ask why two projects of similar size can have very different foundation costs. In Asheville, several local factors have a big impact.
Site conditions
Steep slopes, unstable fills, and rock outcrops are common in our area, and each adds complexity. A flat site on firm native soil is faster and cheaper to excavate than a hillside that requires stepped footings, extra shoring, or rock removal. Poor drainage can mean additional stone base, underdrains, or thicker footings to bridge soft spots. During our preconstruction walkthrough, Superior Concrete Asheville flags these issues so you get realistic pricing rather than surprises later.
Engineering requirements
Higher loads, seismic considerations, and special use areas like elevators or heavy mechanical rooms mean more concrete and steel. A foundation that must carry a multi story steel frame or precast panels will usually demand larger column pads, deeper footings, and more complex reinforcement. We coordinate closely with your structural engineer to value engineer details where code allows, without cutting corners that affect safety.
Access and logistics
Downtown Asheville jobs with tight alleys, limited staging space, and noise restrictions can slow down pours. We may need smaller trucks, line pumps instead of boom pumps, or night and early morning deliveries. Rural projects with long, steep driveways sometimes require special delivery plans to keep trucks from spinning or stalling. All those logistics impact crew size, pour time, and cost.
Season and weather
Concrete can be placed year round here, but techniques change. In winter, cold temperatures mean heated water in the mix, blankets, or additives, and workers spend more time on protection. In hot, humid summers, we manage set times and surface moisture carefully to prevent rapid drying and shrinkage cracking. Planning your foundation schedule around these realities, instead of fighting them, protects quality and helps avoid lost days.
By understanding these drivers before you bid or break ground, you can budget more accurately and set a realistic schedule for the rest of the project.
How Superior Concrete Asheville Helps You Avoid Common Foundation Problems
Most major commercial building headaches trace back to something that went wrong under the slab. Our goal is to prevent those issues long before they show up.
Preventing settlement and cracking
Improper compaction, thin footings, or inadequate reinforcement can lead to settlement, cracks, and doors that stop closing right. We insist on proper subgrade prep, compaction testing when required, and careful rebar installation. On sloped sites, we pay particular attention to transitions between cut and fill areas, where differential movement is most likely.
Managing water and frost
Water is concrete's enemy once the building is in service. Poor drainage around footings and walls causes hydrostatic pressure, leaks, and freeze thaw damage. In Asheville, where winter freezes are real but not constant, we design and place foundations so that water is directed away from the building, with proper grading, drains where needed, and sound waterproofing coordination on below grade walls. Footing depths are chosen to stay below frost penetration and to keep soil movement from seasonal freezing to a minimum.
Coordination with other trades
Another common problem is misplaced anchor bolts, missing sleeves, or misaligned embeds that delay steel erection and MEP rough ins. Our crews use layout from your surveyor and double check with the steel and mechanical drawings so that columns land where they should, base plates line up, and slab penetrations are in the right place. That careful coordination makes a big difference in how smoothly the rest of your project runs.
Transparent communication
From the first meeting, Superior Concrete Asheville talks in clear, straightforward terms about your commercial concrete foundations and footings. We point out any risks we see, offer practical options, and keep you informed during layout, inspection, and pours. Whether you are a seasoned GC or an owner managing your first build, we are ready to answer questions about details like rebar schedules, mix designs, or curing methods so you can make informed decisions for your project in Asheville and the surrounding area.